
Setting a New Benchmark for Stature and Exclusivity
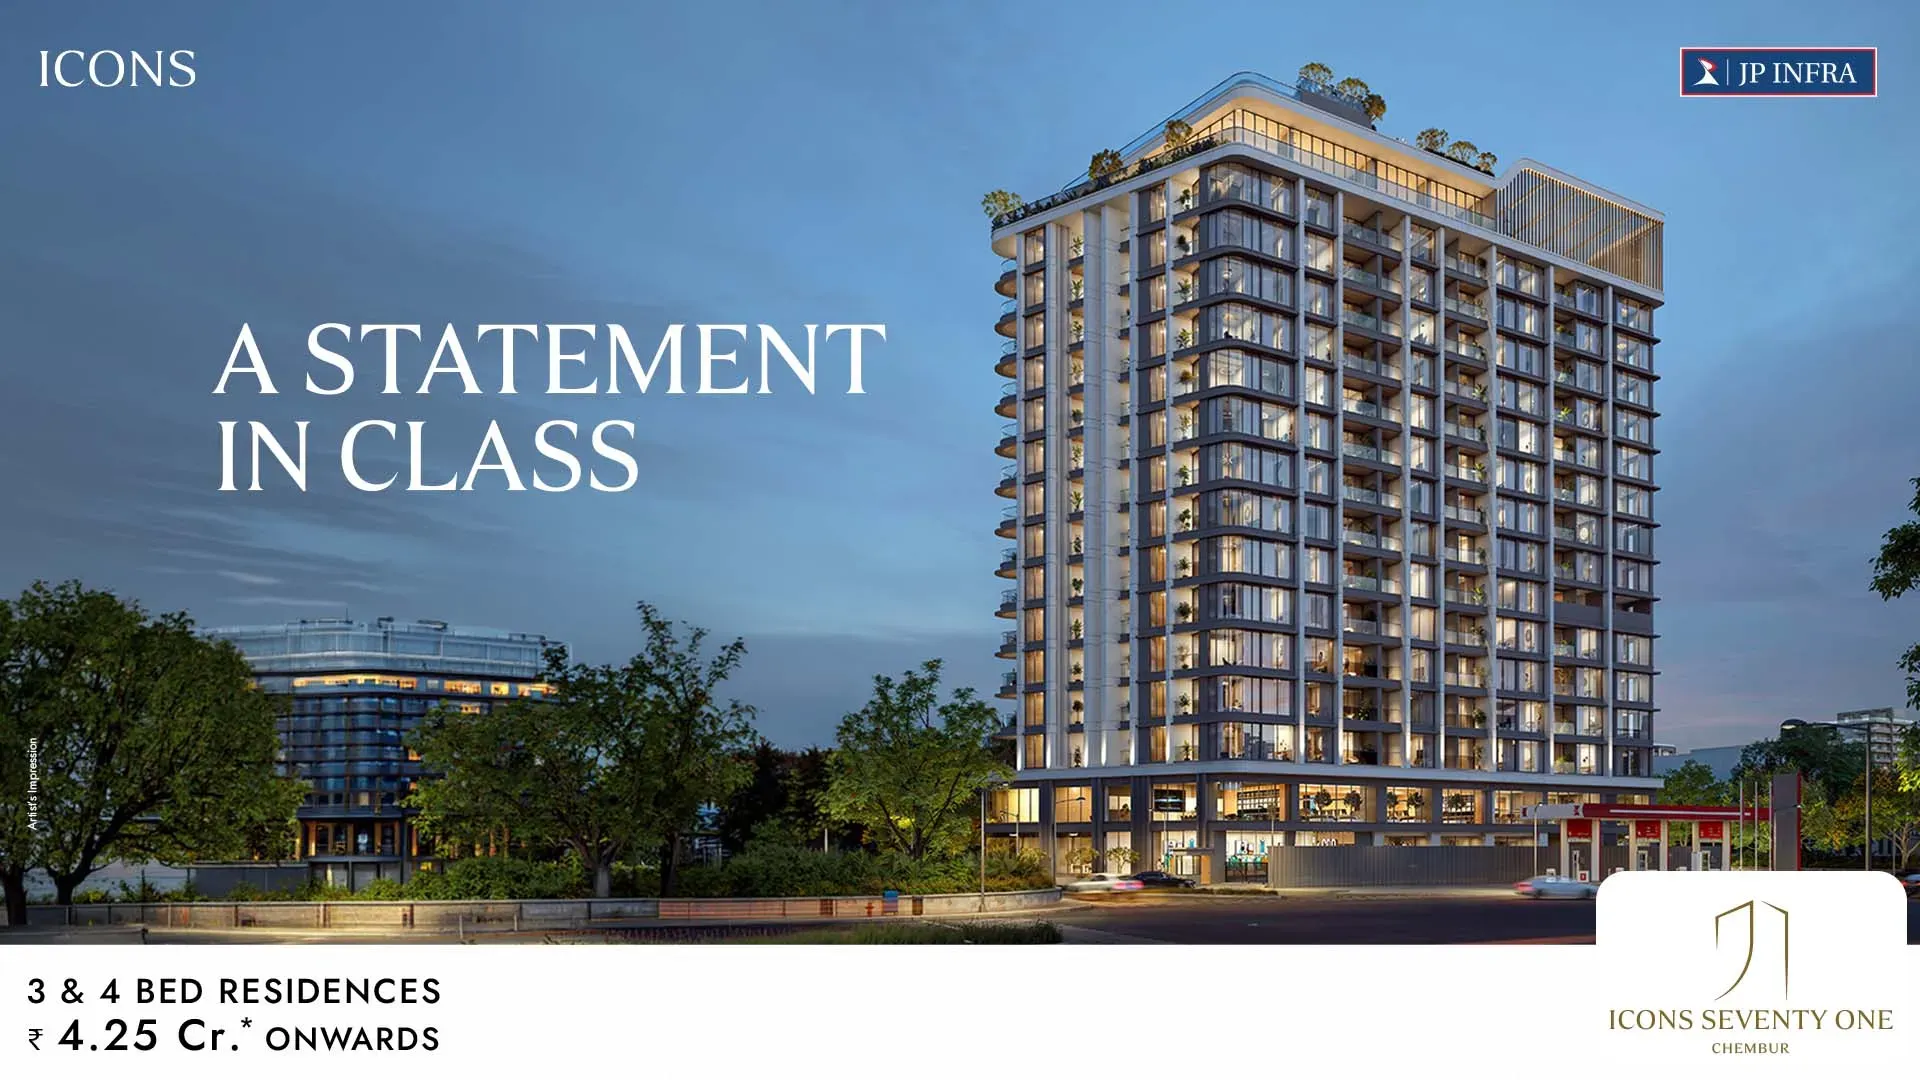
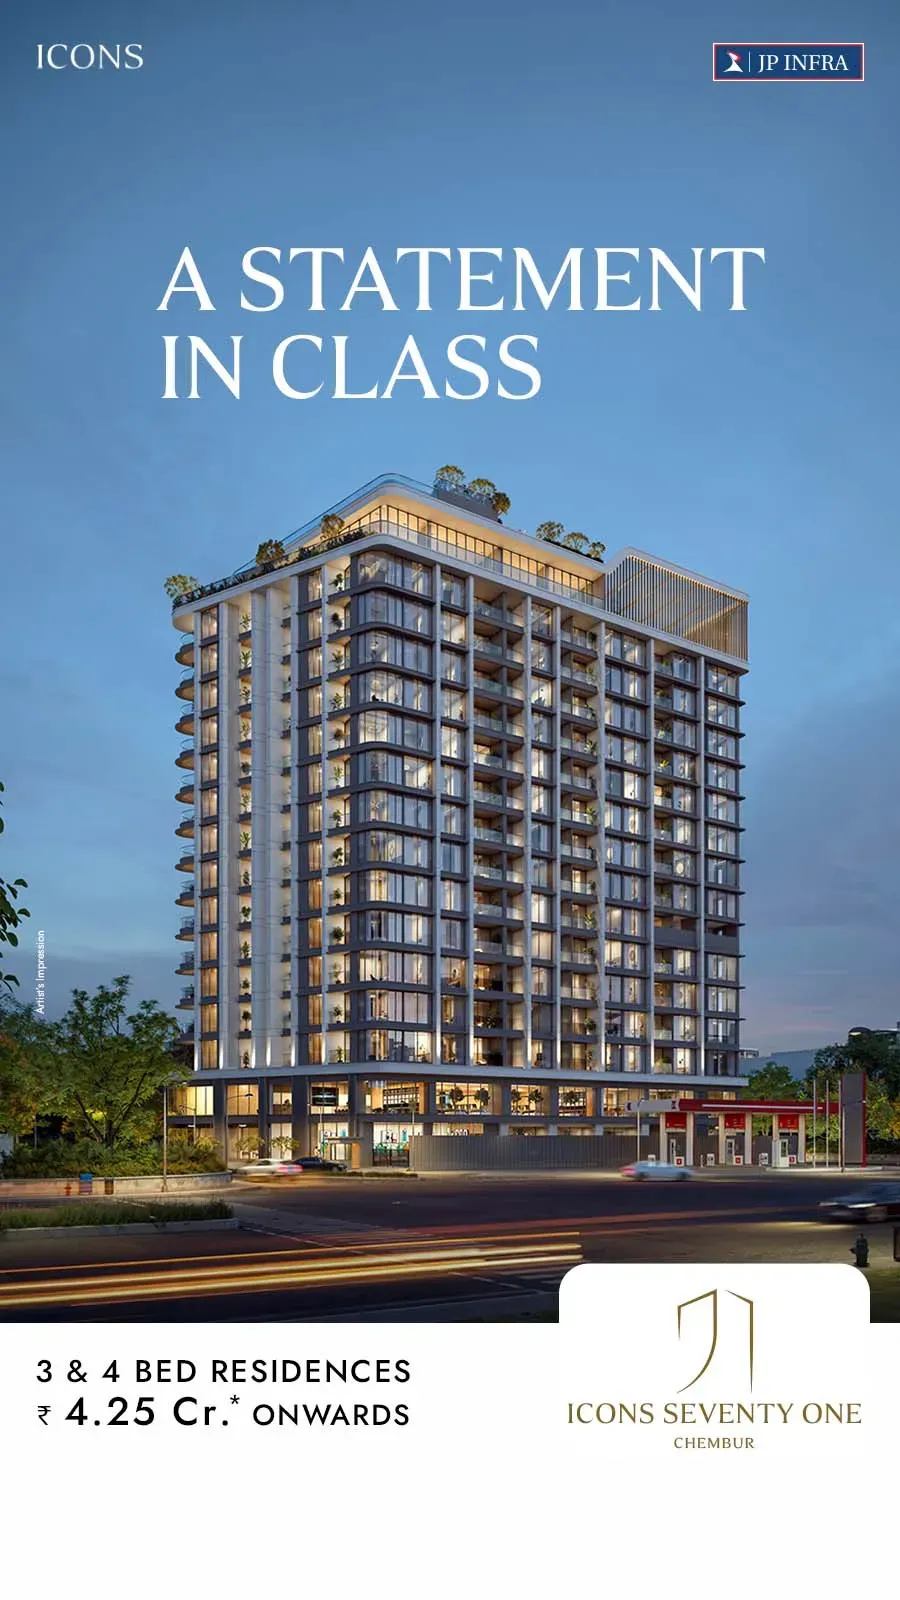
In a city that constantly expands outwards, true luxury lies in absolute scarcity and private space. Introducing Icons Seventy One (registered seamlessly as ICONS 71), an elite architectural statement crafted meticulously by the celebrated JP Infra Realty Pvt. Ltd. in the heart of Chembur West, Mumbai. Rising elegantly above a historic and culturally rich neighborhood, this signature residential tower is reserved solely for individuals who command distinction, offering a harmonious refuge from the vibrant pace of India’s commercial capital.
Unlike conventional high-density residential complexes that overcrowd their footprints, Jp Icons 71 embraces a rare low-density blueprint. Sprawled across a curated 0.7-acre enclave, this singular boutique high-rise offers an exceptionally high land-to-unit ratio. It stands tall as a 4-level basement, ground floor, plus 16-storey masterpiece containing only a highly limited collection of bespoke residences. By radically scaling down the total volume of neighbors, JP Infra guarantees a life defined by serene personal space, enhanced privacy, and a quiet luxury that is almost impossible to find elsewhere in the Mumbai Metropolitan Region (MMR).
Curated Spaces for Wellness, Leisure, and Connection
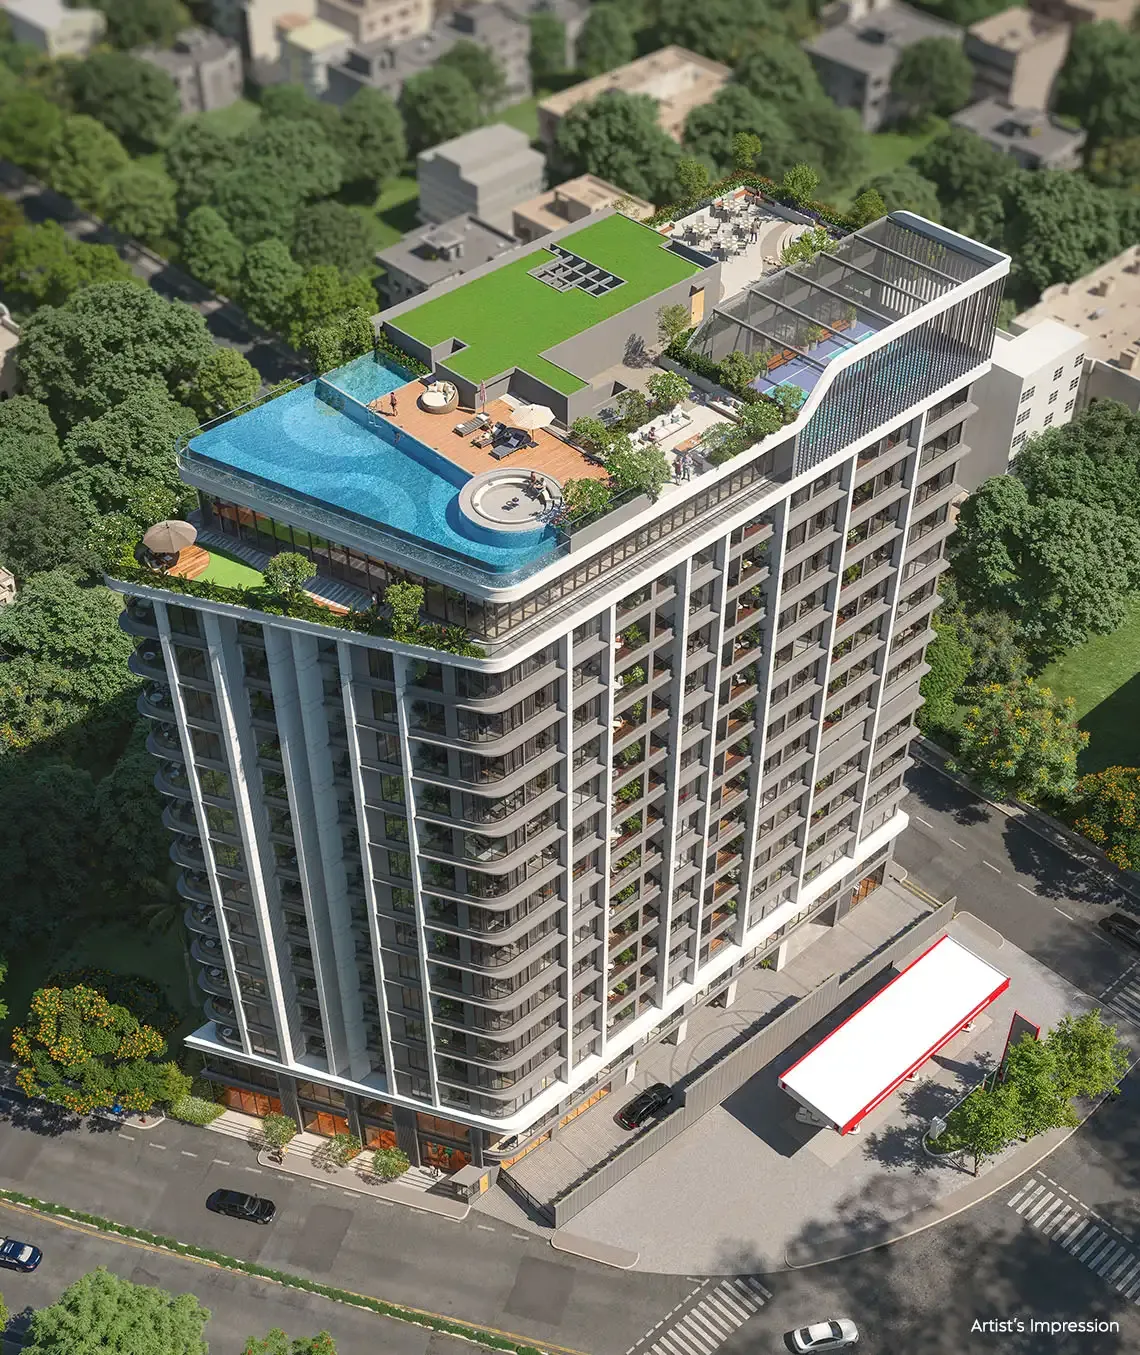
At Jp Icons 71 Chembur, your residential footprint expands far beyond the front door of your apartment. JP Infra has conceptualized an entire ecosystem of leisure, social activation, and deep physical wellness across a dedicated amenity floor on the 15th level and an open terrace sky lounge zone. Offering over 21+ precisely designed indoor and outdoor experiences, the property blends active physical sports spaces with serene zones for mental clarity, giving residents a resort-style lifestyle in the sky.
The architectural flow divides the layout into logical focus areas. This means kids can enjoy high-energy sports and multi-media gaming pavilions without ever interrupting senior citizens spending a quiet afternoon reading in a serene botanical corner.
Serenity Pool
The Executive Lounge
Pickleball Arena
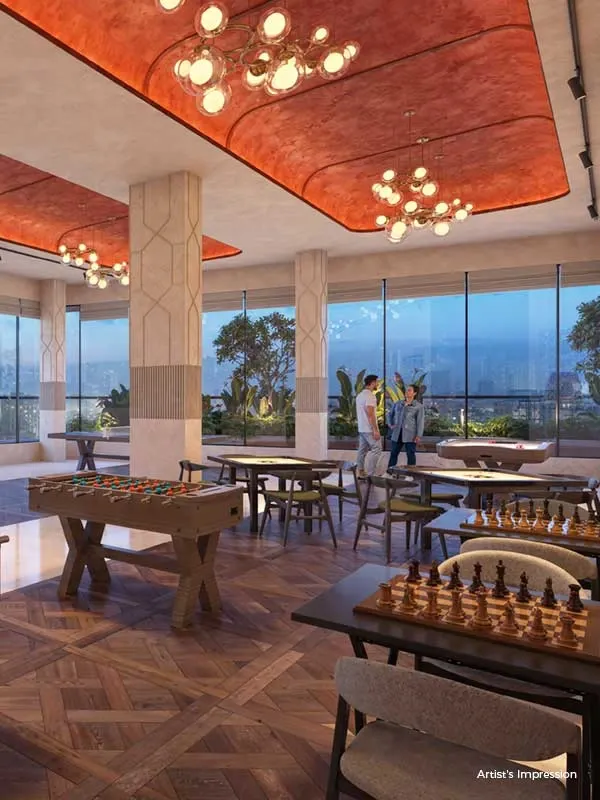
Indoor Games Pavilion
ICONS Lounge
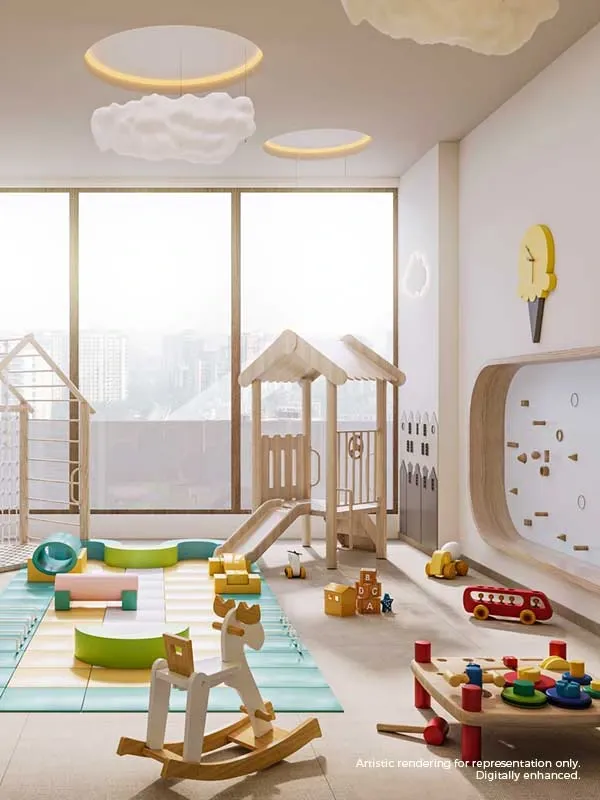
Kids' Playhouse
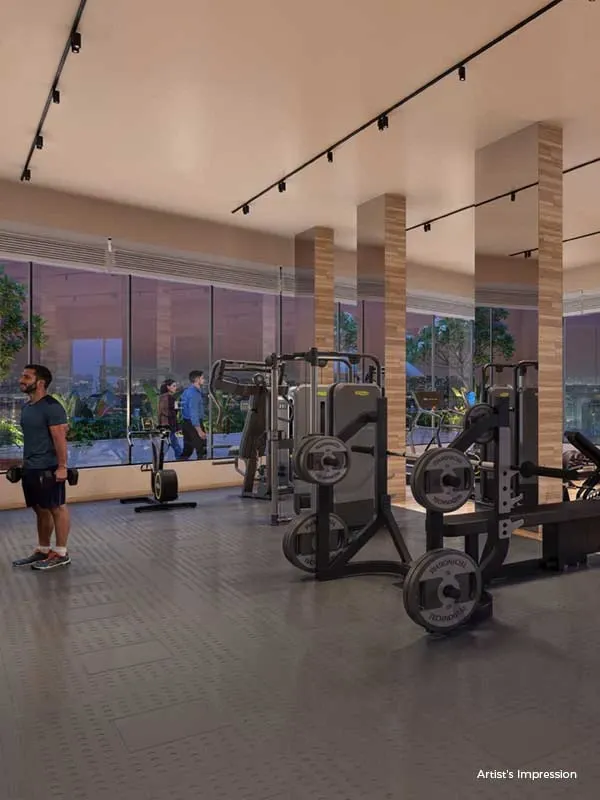
Fitness Studio
Toddlers Zone
Signature Sky and Water Features
Recreation at Jp Icons 71 takes on a whole new meaning when set against the backdrop of the city skyline.
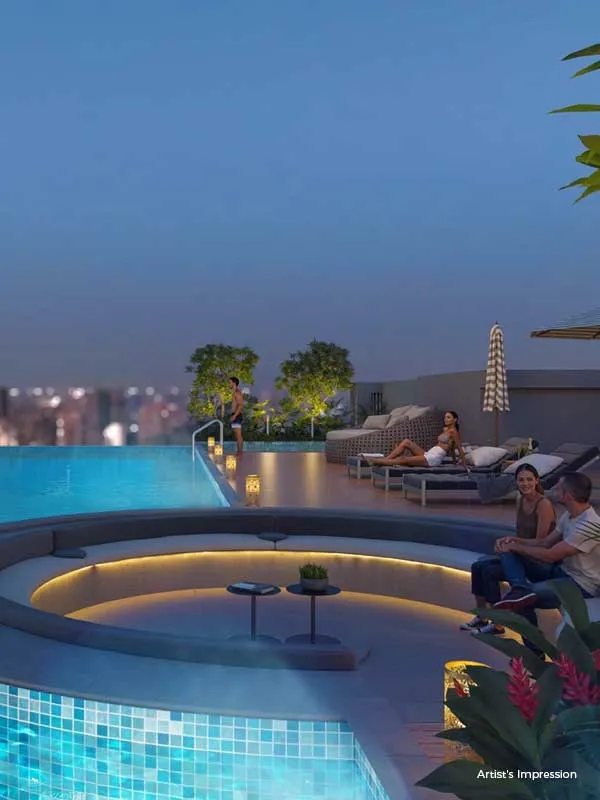
The Serenity Infinity Pool
A beautiful, open-air swimming pool positioned high above the streets, perfect for refreshing morning laps or unwinding under the stars. It features a separate splash pool designed specifically for children’s safety.
The Landscaped Sky Deck & Sunken Lounge
Beautifully designed open terrace platforms equipped with premium all-weather outdoor seating, ideal for hosting evening cocktails or watching the sunset.
The Stargazing Pavilion
A dedicated high-altitude deck with clear, unobstructed views of the night sky, giving astronomy enthusiasts a perfect urban observatory.
Masterful Engineering and Zero-Wastage Philosophy
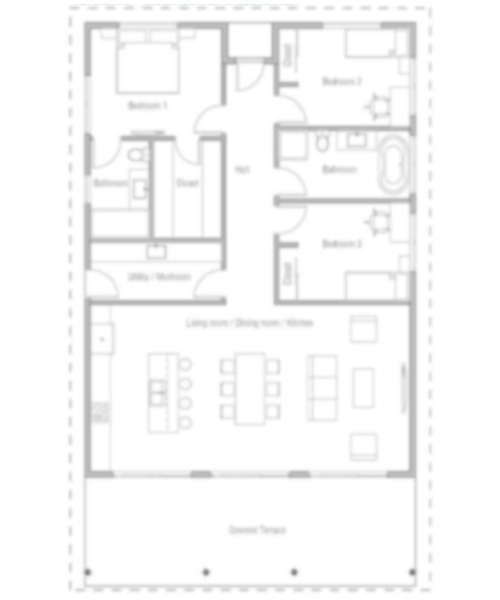
The true measure of a luxury home is found within its floor plan. Icons 71 by JP Infra completely dismantles standard, cramped urban designs by prioritizing vast, uninhibited dimensions. Every residence inside this low-density boutique tower is built around an uncompromising zero-wastage philosophy. The engineering team has successfully omitted awkward structural corners, elongated dark corridors, and dead passages, ensuring that every square foot of your premium carpet area delivers deep functional utility and geometric balance.
All units are systematically designed to align with basic Vastu-compliant architecture principles, fostering positive airflow, balanced energy cycles, and bright spaces throughout the seasons. With a layout optimized to accommodate just six select residences per floor served by high-speed specialized elevators, your home remains a truly quiet personal sanctuary.
Bespoke 3 BHK Luxury Residences
The 3 BHK variants at Jp Icons 71 In Chembur provide a perfect spatial upgrade for ambitious nuclear families and corporate professionals who desire an expansive everyday canvas.
Grandiose 4 BHK Palatial Residences
Crafted precisely for multi-generational families and connoisseurs who demand massive structural footprints, the 4 BHK units represent the absolute pinnacle of high-rise opulence.
Premium Materials and Internal Specifications
Gallery
The True Geographical Heart of Modern Mumbai
A home’s value is fundamentally tied to its location, and Jp Icons 71 sits at the ultimate crossroads of transit convenience. Tucked away in a premium residential lane of Chembur West, right near the iconic Union Park and the historic RK Studios corridor, this address perfectly balances quiet neighborhood living with immediate access to the city’s primary financial arteries.
Living here places you at the center of Mumbai’s most integrated transit matrix, drastically reducing daily commute times so you can spend your evenings relaxing at home rather than stuck in traffic.
Exceptional Multimodal Transit Links
Whether you are heading out for a business meeting in South Mumbai or catching a flight from the international airport, the infrastructure surrounding Jp Icons 71 Chembur makes every trip smooth and reliable.
The Santacruz-Chembur Link Road (SCLR)
Located a short 3-minute drive away, providing a direct, fast route across the central suburbs.
The Landscaped Sky Deck & Sunken Lounge
Beautifully designed open terrace platforms equipped with premium all-weather outdoor seating, ideal for hosting evening cocktails or watching the sunset.
The Stargazing Pavilion
A dedicated high-altitude deck with clear, unobstructed views of the night sky, giving astronomy enthusiasts a perfect urban observatory.
The Mumbai Trans Harbour Link (MTHL)
Reachable within 15 to 20 minutes via the Sewri connection, providing a direct route to Navi Mumbai and the upcoming international airport corridor.
Chembur Railway Station
Located just 2 kilometers away for easy access to the central local rail network.
FAQ
A: The project is located in Chembur West, Central Mumbai, near Union Park and the historic RK Studios hub, offering a premium residential setting with direct access to the Thane-Belapur and Eastern Freeway corridors.
A: The development is fully registered and approved under Maharashtra RERA with the official identification code PM1180002501035.
A: The boutique tower exclusively features luxury 3 BHK and 4 BHK residences. 3 BHK layouts range from 1,247 to 1,330 sq. ft. of carpet area, while 4 BHK residences offer expansive spaces from 1,916 to 1,948 sq. ft..
A: Thanks to direct access to the Santacruz-Chembur Link Road (SCLR) and the Eastern Freeway extension, residents can reach BKC in approximately 15 minutes under normal driving conditions.
A: The property features over 21+ sky and podium level amenities, including a serene infinity swimming pool, a fully equipped gym, an executive business club lounge, a yoga studio, a reflexology path, and a stargazing deck.