
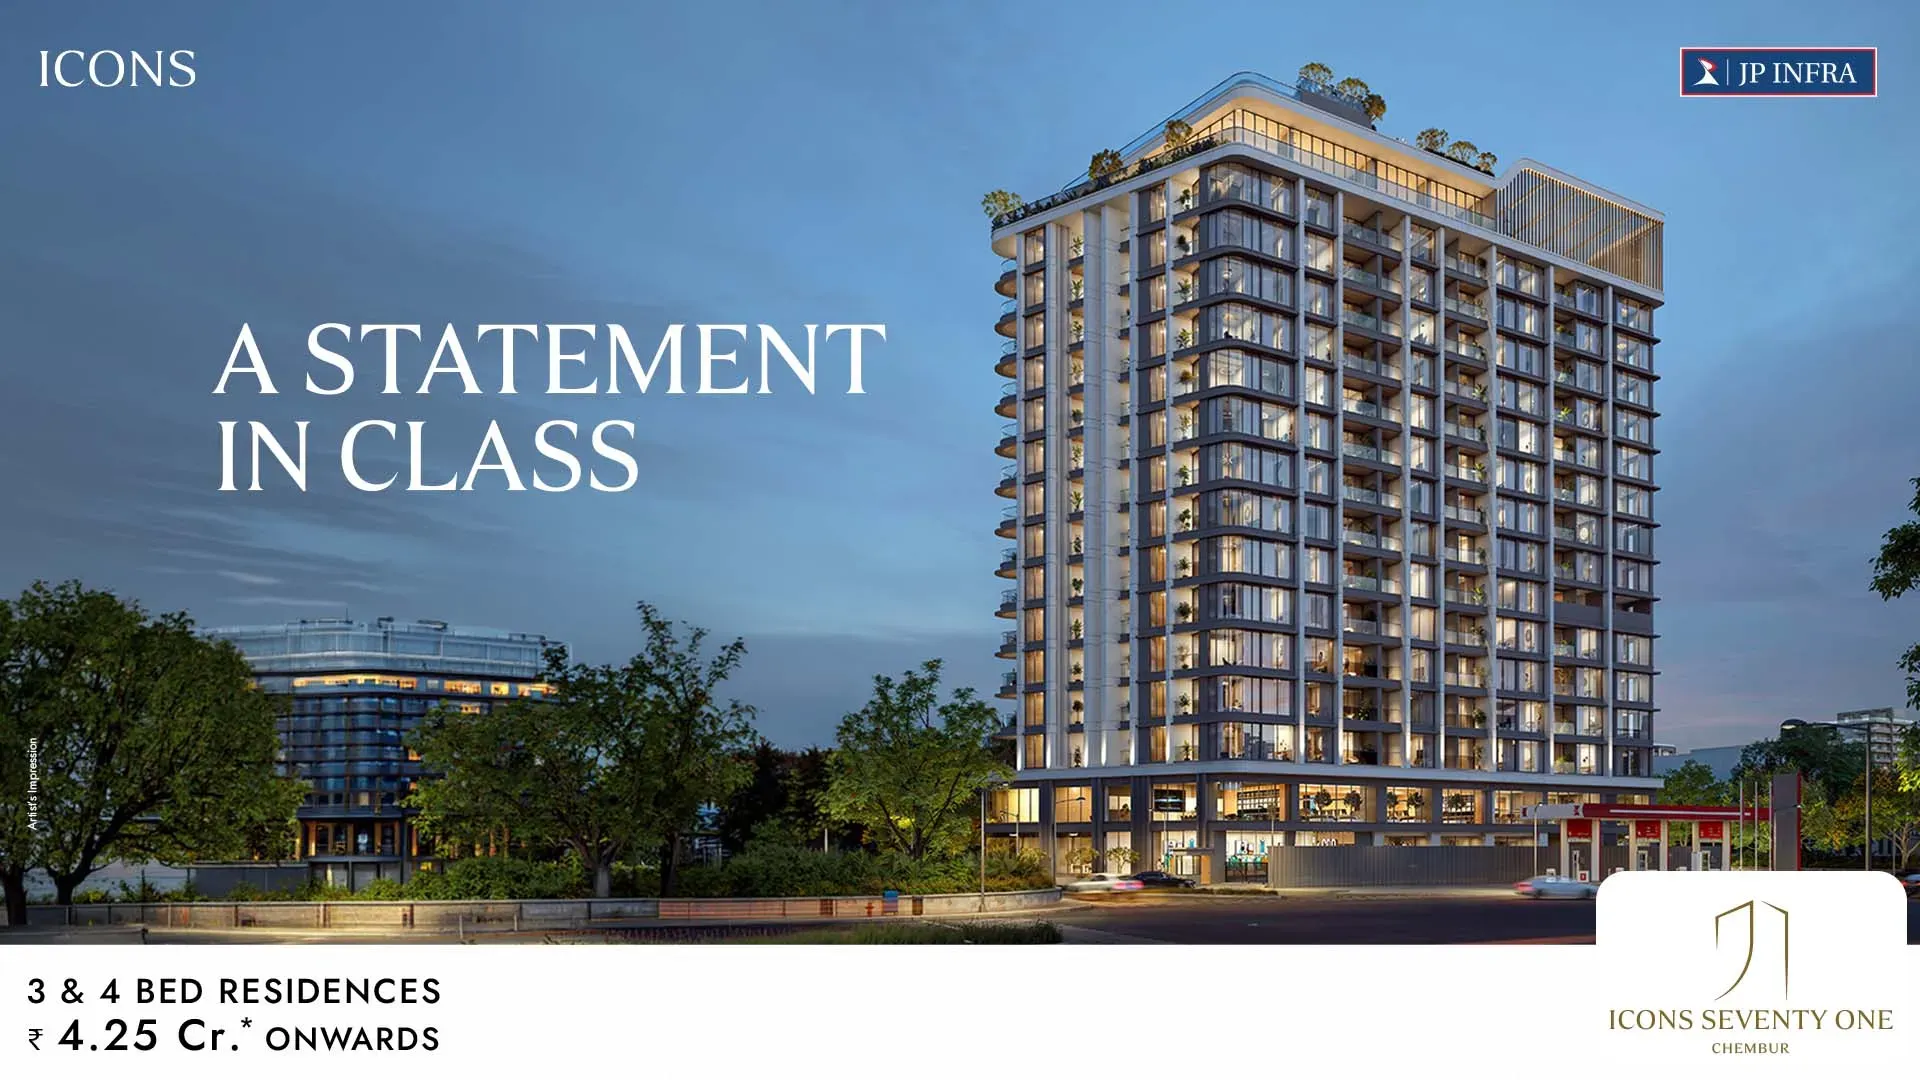
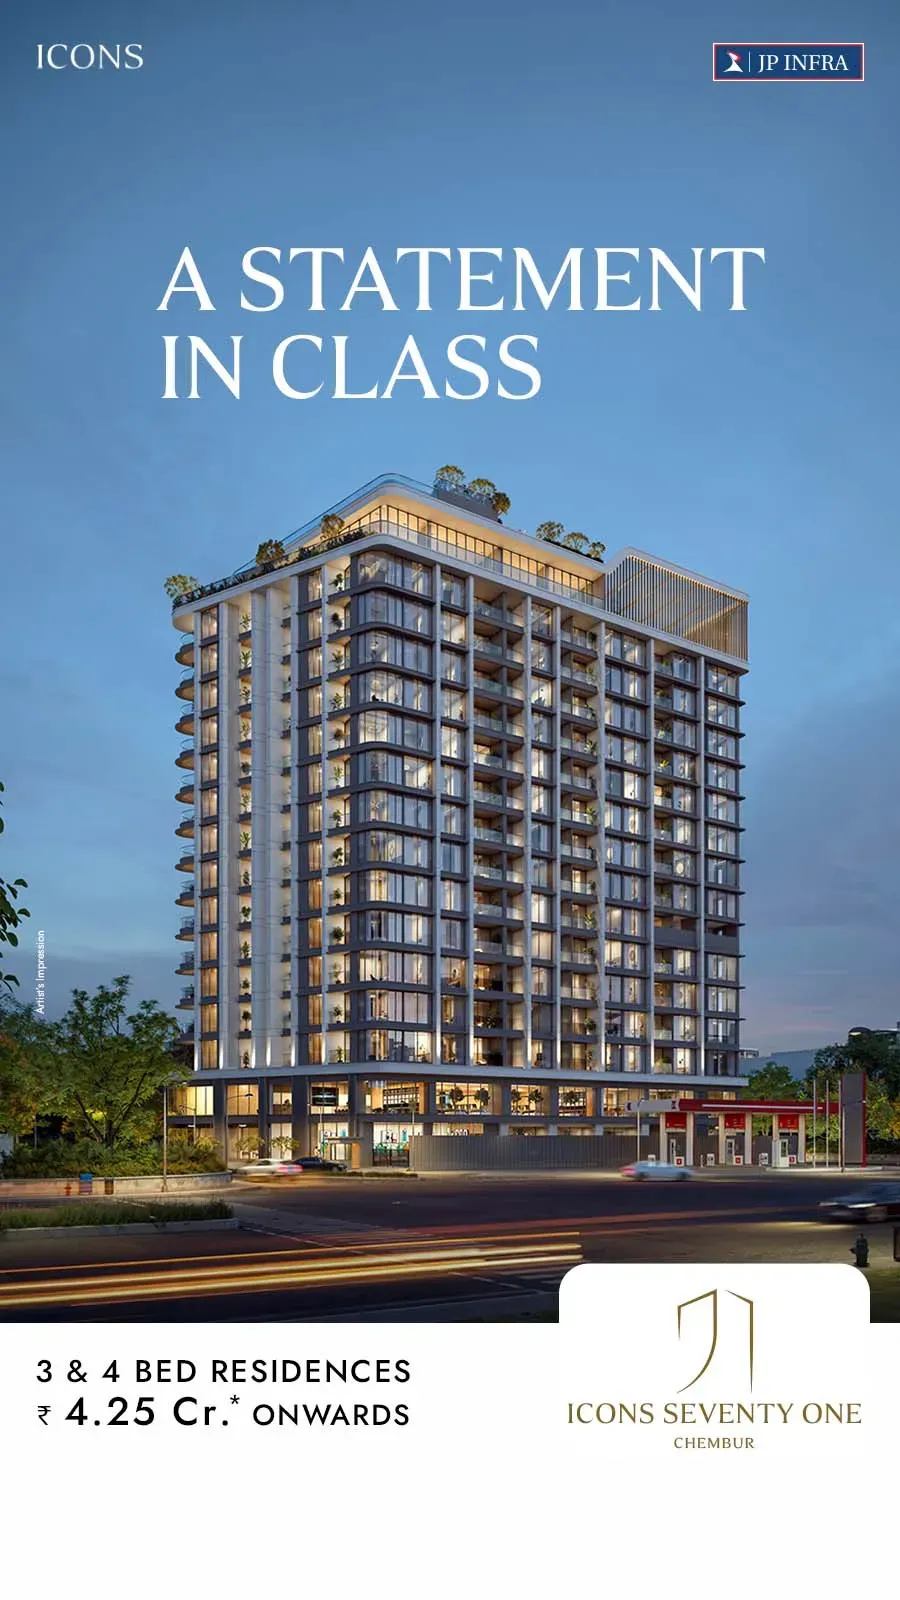
Masterful Engineering and Zero-Wastage Philosophy
The true measure of a luxury home is found within its floor plan. Icons 71 One by JP Infra completely dismantles standard, cramped urban designs by prioritizing vast, uninhibited dimensions. Every residence inside this low-density boutique tower is built around an uncompromising zero-wastage philosophy. The engineering team has successfully omitted awkward structural corners, elongated dark corridors, and dead passages, ensuring that every square foot of your premium carpet area delivers deep functional utility and geometric balance.
All units are systematically designed to align with basic Vastu-compliant architecture principles, fostering positive airflow, balanced energy cycles, and bright spaces throughout the seasons. With a layout optimized to accommodate just six select residences per floor served by high-speed specialized elevators, your home remains a truly quiet personal sanctuary.
Bespoke 3 BHK Luxury Residences
The 3 BHK variants at Jp Icons 71 One provide a perfect spatial upgrade for ambitious nuclear families and corporate professionals who desire an expansive everyday canvas.
Carpet Area Varieties
Available in spacious options of 1,247 sq. ft., 1,265 sq. ft., and 1,330 sq. ft..
The Layout Flow
These residences welcome you into a massive, cross-ventilated living hall connected to a majestic dining alcove and an expansive private sundeck looking out towards horizon-deep urban views. It includes a magnificent master bedroom suite complete with high-end walk-in wardrobe provisions, two spacious secondary bedrooms, three upscale designer washrooms, and a parallel chef-grade kitchen with independent utility deck zones.
Pricing Structure
Investment starting from ₹4.25 Cr to ₹4.63 Cr++ (all-inclusive baselines depending on selected floor elevations).
Grandiose 4 BHK Palatial Residences
Carpet Area Varieties
Sprawling, ultra-premium dimensions ranging from 1,916 sq. ft. to 1,948 sq. ft
The Layout Flow
Features an extraordinary, continuous entertainment hall that bridges seamlessly into deep open-air sky viewing areas. With four massive bedrooms—including twin primary master suites outfitted with engineered wooden flooring—this configuration ensures every single family member has an independent, private retreat. Complete with four luxury bathrooms and a fully customized kitchen layout, it sets a bold benchmark for spatial freedom.
Pricing Structure
Investment starting from ₹6.50 Cr to ₹7.59 Cr++ onwards.